Independent project record

Downtown Bellevue · WA

Onni 606 — Three towers.One Bellevue block.Every change tracked.

A three-tower, mixed-use development under construction on the former Barnes & Noble block in Downtown Bellevue — described by local reporting as Washington State's largest construction project. This independent guide follows the public record and the work visible on the block.

Current phase · Verified Early excavation and soil characterization — shoring pending
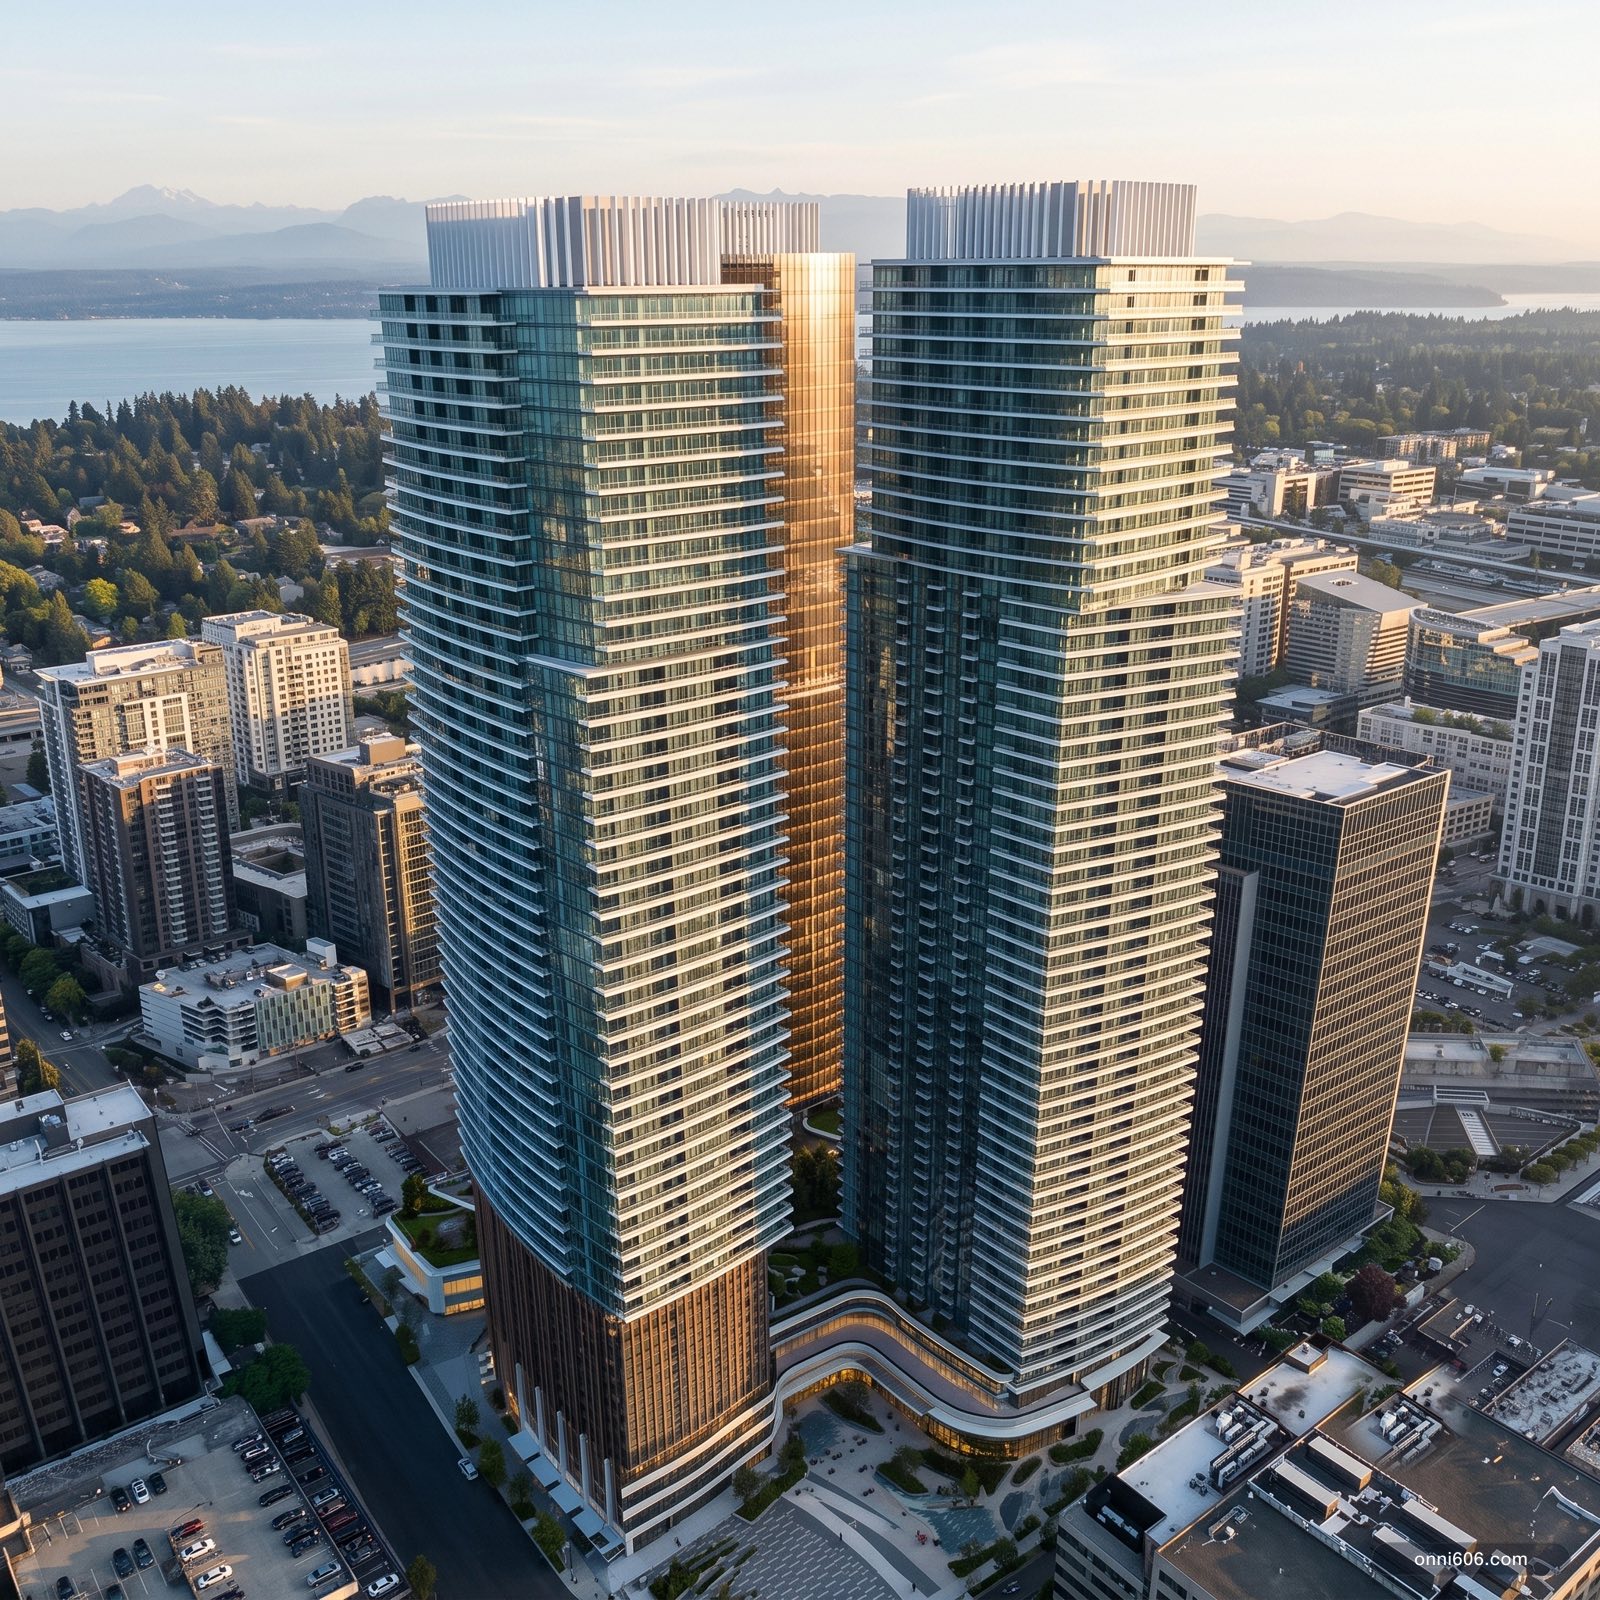
A 3D rendering of the three Onni 606 towers — two silvery glass residential towers and a wider office tower, all white-crowned, each rising to Bellevue's ~600 ft ceiling above a shared, landscaped podium.
  1. 3Towerson a shared podium
  2. ≈600ftMax heighteach tower
  3. 1,289Residencesapproved program

Site now

The block, as it stands.

A live camera, machine-read activity and a dated project record — kept together so the planned skyline never gets confused with work on the ground.

Live106th Ave NE · Bellevue24/7 construction cameraWatch early excavation spread across the cleared block.Open the camera
Current phase

Early excavation and soil characterization — shoring pending

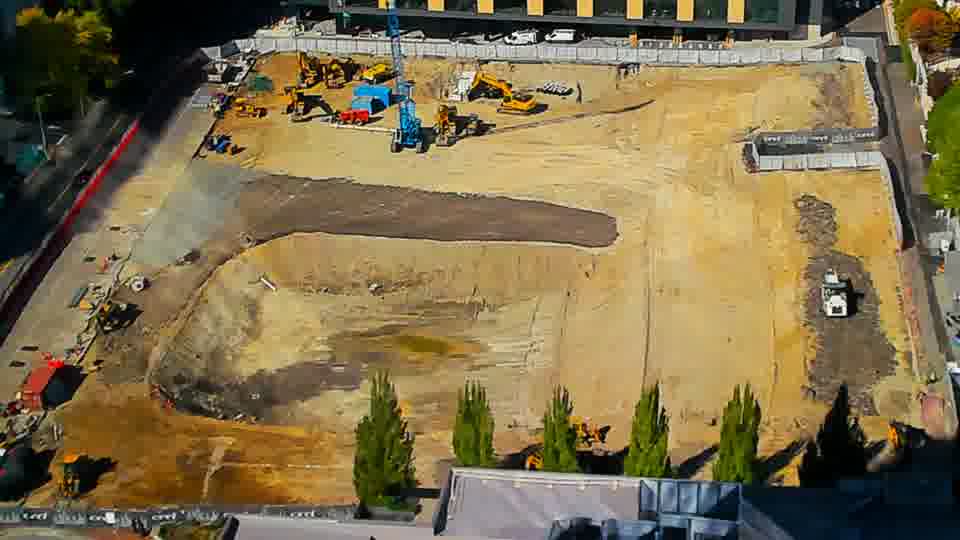
Excavators and a dozer are spread across a broad, graded early-works area, while a compact tracked drill rig is staged for environmental soil characterization. A July 28 city inspection documents soil export; full shored excavation has not started.

Next gate

Limited early grading and hauling continue while full excavation, perimeter shoring and below-grade construction remain dependent on separate city approvals.

Latest record

All updates
  1. Soil export documented as fuel and utility reviews advanceA July 28 job-conference note under the issued early-grading permit directs crews to maintain a mechanical street sweeper while exporting soils—the first Bellevue inspection entry to state explicitly that soil is leaving the block. On July 29, fire reviewers approved reviews of the pending fuel-cube and utility-extension permits with preconstruction, grounding, fire-line and hydrant conditions. These are narrow review approvals, not permit issuances; the shoring and below-grade permits remain pending.
  2. Tower 2 structural review requests another revisionBellevue completed the Revision 2 structural review of Tower 2 building permit 25-105109-BB on July 23 with a revision request. The reviewer said the Revision 2 submittal was the same as Revision 1 and directed the applicant back to structural comments posted June 24. The permit remains Pending; this is a request for another revision, not an issuance or denial.
  3. July progress report: the cleared block enters early earthworkThe month-to-date record traces a clear transition: remaining surface slab was broken and removed across the block, exposed subgrade widened from a bounded foreground patch to most of the visible site, and the active fleet grew to six excavators plus a dozer by July 21. The work is authorized under the early clear-and-grade permit; it is not yet the deep, shored five-level garage excavation, whose separate permits remain pending.

The project

A four-acre block, rebuilt at city scale.

Local reporting has described Onni 606 as Washington State's largest construction project. The public record shows why.

On a roughly four-acre block bounded by the NE 6th Street Grand Connection and NE 8th Street, Onni Group is building three towers — two residential and one office — joined by a shared, three-story podium. The project is widely known as Onni Bellevue or simply the 606 Bellevue towers. Acquired in 2019 for $116M, the former Barnes & Noble site at 606 106th Ave NE is being transformed into one of Downtown Bellevue's largest mixed-use blocks.

The program totals more than 1,289 residences, over 300 hotel suites and roughly 896,000 square feet of office space, wrapped around a 15,000-square-foot public plaza and a segment of Bellevue's Grand Connection. Excavators and a dozer are spread across a broad, graded early-works area, while a compact tracked drill rig is staged for environmental soil characterization. A July 28 city inspection documents soil export; full shored excavation has not started. Limited early grading and hauling continue while full excavation, perimeter shoring and below-grade construction remain dependent on separate city approvals.

Developer
Onni Group
Architect
IBI Group (Toronto)
Landscape
LOCI (Vancouver)
Survey
Core Design
Civil
KPFF

Project dimensions

3
Towers
on a shared podium
≈600ft
Max height
each tower
1,289
Residences
approved program
317
Hotel suites
approved: Tower 1
896ksf
Office
approved: Tower 3
1,712
Parking stalls
across five below-grade levels

The civic bargain

What the height gives back.

The headline figure of roughly 4,000 jobs is the city's SEPA estimate — it bundles the temporary construction workforce with the permanent positions the finished office, hotel and retail are expected to support, so it is a measure of activity the block will generate over its lifetime, not a single payroll. The 1,289 homes concentrate new housing near the 2 Line. In exchange for building to the 600-foot ceiling, Onni dedicates a 15,000-square-foot plaza and a landscaped segment of the Grand Connection — public benefits intended to outlive the cranes.

≈4,000
Workers supported
office, hotel & retail (SEPA)
$116M
Land cost
≈4 acres, acquired 2019
≈5 yrs
Construction
from 2026 groundbreaking
15,000sf
Public plaza
open space for the city